Case 01 · Eagle Ridge, Bartonville, Texas · Completed 2025
The Grandstone Estate.
Two juries, one verdict. Dallas called it the Custom Home of the Year. Texas called it the best new custom home in its class.
Custom Home of the Year
McSAM Awards · Dallas BA · 2026
Best New Custom Home, $4.1M–$5M
Star Awards · TAB · 2026The juries saw a dossier. You get the house. We catalogued twenty-four details hidden in plain sight across eleven real photographs. Frame them — one by one — and fill the square.
Frame the Grandstone Estate
Field notes
Your square, so far.
Every detail you frame develops here, like a contact sheet. The grey ones are still waiting in the house.
Material index
Five materials, one hand.
The same walnut grain returns in four rooms; the facade limestone walks indoors behind the entry glass. Pick any crop to frame it in the house.
As drawn
Upstairs, on paper.
The second floor as permitted: a loft and three bedrooms, each with its own bath — the half of the house the photographs never show.
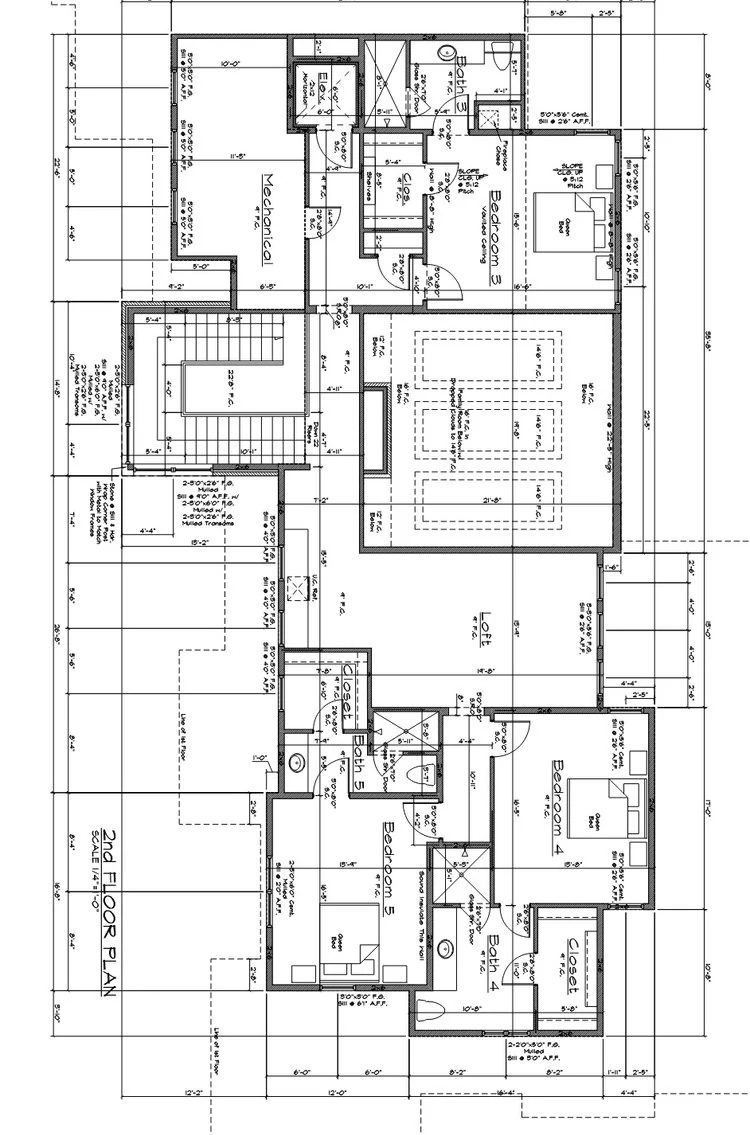
Project
The Grandstone Estate
Eagle Ridge, Bartonville, TX
Sheet
A-2 · Second floor plan
Programme, upstairs
Loft · three split bedrooms · three en-suite baths
Scale
Not to scale (web)
Lingenfelter Luxury Homes · Flower Mound, TX
The programme
What's inside.
- Private primary suiteListing
- Secluded first-floor guest suiteListing
- Chef's kitchen + working sculleryListing · photo
- Wine & whiskey roomListing · photo
- GrottoListing
- Library + separate studyListing
- Upstairs loftListing · plan
- GymListing
- Residential elevatorListing
- Two fireplaces, one outdoorsListing
- Outdoor kitchen & livingListing · photo
- Heated gunite pool, raised spaListing · photo
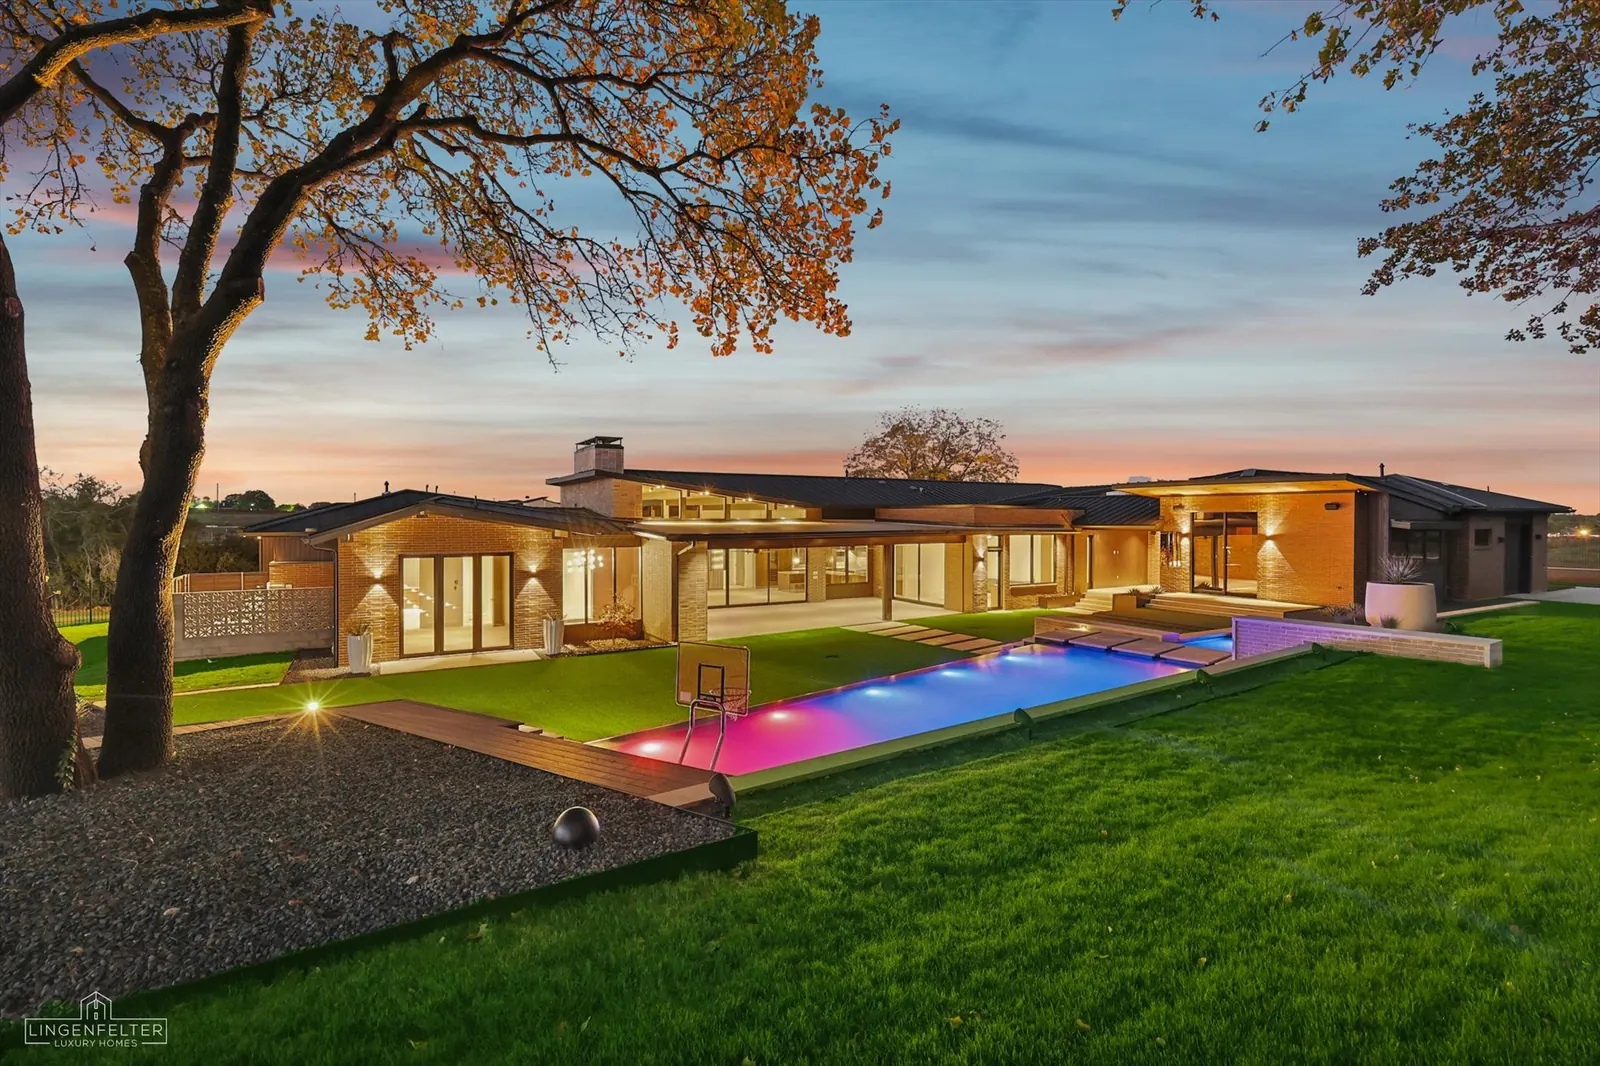
- Metal roofs, stone & stuccoListing · photo
- 2.03 acres, horses permittedListing
Sources: builder portfolio (9,507 ft² under roof) and the public 2025 MLS listing (7,214 ft² living, 2.03 acres). Photography: Lingenfelter Luxury Homes.
Clydesdale · Bartonville · McSAM 2025 Best Architectural Design
All homes →